 Blaine Siding
 Building Decks That Hold Up in Dakota Creek
Dakota Creek homes sit close enough to the water and the open marine air that a deck built to a generic spec starts showing problems within a few seasons — soft spots at the ledger, black streaking on the boards, hardware bleeding rust through the finish. We build decks for this specific stretch of Whatcom County, where salt-laden air off the water, driving rain that comes in sideways more often than straight down, and a moss season that can run six or seven months a year all work against a structure that wasn't detailed for them. A deck here isn't just a carpentry project — it's an exterior building envelope decision, the same as siding or roofing, and it needs to be treated that way from the framing up.
This page covers what we actually do differently when we build a deck for a Dakota Creek property: material choices, structural details, drainage, and the maintenance reality homeowners should expect. No hype, just what holds up out here.
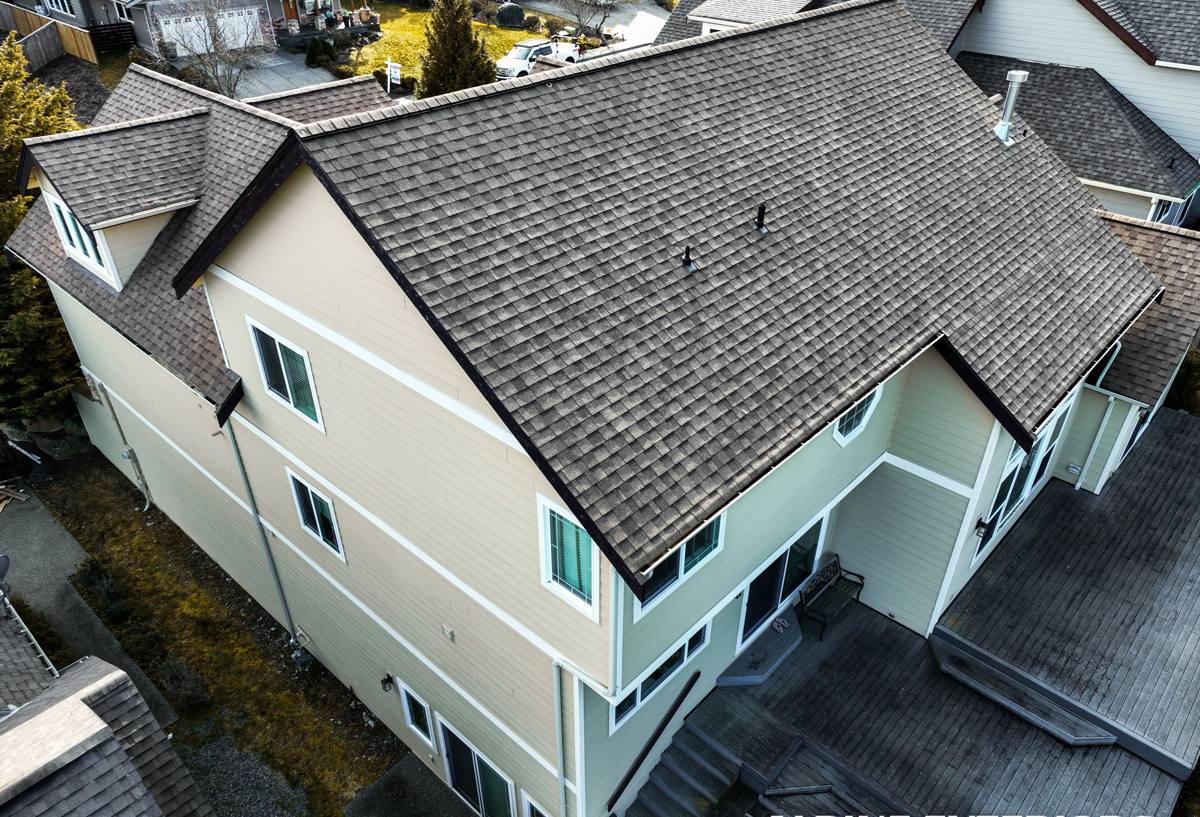
What This Climate Does to an Ordinary Deck
Salt Air and Metal
Even a few miles inland from the water, airborne salt accelerates corrosion on fasteners, joist hangers, and structural screws. A deck built with standard hot-dip galvanized hardware can start showing rust bleed within two or three years in this environment. That's not a defect in the hardware — it's the wrong hardware for the location.
Driving Rain
Storms here rarely fall straight down. Wind-driven rain gets pushed sideways into ledger connections, under railing posts, and into any gap where flashing was skipped or done as an afterthought. Water that would just run off a deck in a calmer climate gets forced into joints and fastener holes here.
Moss and Sustained Moisture
Moss needs shade and consistent moisture to establish, and Dakota Creek's tree cover combined with our long wet season gives it both. Left unchecked, moss holds water against the decking surface and framing far longer than open sun-exposed lumber would ever see, which accelerates rot underneath a surface that looks fine on top.
Why Generic Specs Fail Here
- Standard galvanized hardware corrodes faster near salt air than stainless or coated structural fasteners rated for coastal exposure
- Ledger flashing details written for drier inland climates often skip the kickout and end-dam details that matter here
- Board spacing set too tight traps moisture and organic debris that feeds moss and mildew
- Post bases without a real capillary break wick water straight up into the post end grain
- Under-deck drainage is frequently left out entirely, even though it's the single biggest factor in whether the framing stays dry
Getting the Structure Right First
Everything visible on a deck — the boards, the railing, the stairs — sits on a structural frame that either sheds water or holds it. We start there.
Ledger Attachment and Flashing
The ledger board, where the deck attaches to the house, is the single most common failure point on any deck, and it's especially unforgiving in a wet, salt-exposed climate. We flash the ledger with a proper Z-flashing and end dams so water is directed out and away from the house sheathing rather than allowed to track behind the ledger and into the wall assembly. This detail matters as much as anything on the deck — a leaking ledger connection can cause structural rot you don't see until it's serious.
Fastener and Hardware Selection
We spec stainless steel or coated fasteners and structural connectors rated for coastal/high-moisture exposure rather than standard galvanized hardware. It costs more up front. It also doesn't bleed rust streaks down your siding or lose holding strength over time from corrosion at the connection points — which is the actual cost of the cheaper option once you account for repairs.
Post Bases and Footings
Posts are set on elevated post bases with a real capillary break, not bolted directly to a slab or buried in concrete, so the end grain of the post isn't sitting in standing water after every storm. Footings are sized to local frost and load requirements and set below grade appropriately for this soil.
Framing Lumber and Spacing
We use pressure-treated framing rated for ground contact where posts meet grade, and we set joist and beam spacing to keep deflection tight under our snow and wind loads — not just to a minimum code spread. Tighter, correctly sized framing also gives the decking surface above a more solid, quiet feel underfoot.
Choosing Decking Material for This Environment
The decking surface takes the brunt of moss, moisture, and UV cycling, and it's the material choice homeowners ask about most. There's no single right answer — it depends on budget, maintenance appetite, and how much shade the site gets.
| Material | Moss/Moisture Behavior | Maintenance | Typical Lifespan Here |
|---|---|---|---|
| Pressure-treated wood | Absorbs moisture readily; needs sealing to resist moss and graying | Annual cleaning and re-sealing recommended | 15-20 years with upkeep |
| Cedar | Naturally rot-resistant but still needs finish maintenance in shaded, damp spots | Periodic cleaning and refinishing | 20-25 years with upkeep |
| Composite (capped) | Doesn't absorb water like wood; still needs surface cleaning where moss spores settle | Occasional wash, no sealing/staining | 25-30+ years, manufacturer-warrantied |
| Uncapped composite (older-style) | Can absorb moisture at the core over time in sustained wet conditions | Moderate cleaning | Variable — we're selective about which of these we install |
For shaded, tree-covered lots typical of Dakota Creek, we lean toward capped composite or well-maintained cedar because they handle sustained moisture and moss pressure with less ongoing homeowner effort. Pressure-treated wood is still a sound, budget-friendly choice for sun-exposed sites where it dries out faster between rain events.
Drainage: The Detail Most Decks Skip
If there's one thing that separates a deck that lasts twenty-five years from one that needs framing repairs at year eight, it's what happens to water after it hits the surface and drains through the board gaps.
Under-Deck Drainage Systems
For decks with usable space underneath — a patio, storage, or just keeping the crawlspace dry — we install an under-deck drainage system that channels water off the top of the joists and out to a gutter or downspout, instead of letting it drip straight onto the framing below indefinitely.
Grading and Runoff
Where a deck ties into grade, we make sure runoff is directed away from the house foundation, not pooling against it. This is a small detail that's easy to overlook and expensive to fix once the deck is built around it.
Board Gapping
Decking boards are gapped to allow water to pass through rather than pool on the surface, but not so wide that debris collects in the gap and feeds moss growth. We adjust spacing slightly based on board material and expected wood movement.
Moss Prevention Isn't Optional Out Here
Moss on a deck surface isn't just a cosmetic issue — it's slippery underfoot and it holds moisture against the boards far longer than bare wood or composite would otherwise stay wet. We address it at both the design stage and with homeowner guidance after the build.
- Site the deck layout to maximize sun exposure where the yard allows, since sun is the single best natural moss deterrent
- Select decking materials and finishes with moss resistance built in for shaded sections
- Keep board gaps clear enough for airflow and drainage rather than tight enough to trap debris
- Recommend a simple annual cleaning schedule — timing matters more than product
- Trim back overhanging branches where possible to cut down on shade and organic debris landing on the deck
Railings, Stairs, and Code Requirements
Railing and stair details matter for safety and for how the whole structure ages. We build to current Whatcom County building code for height, baluster spacing, and stair rise/run, and we use the same coastal-rated fastener standard on railing posts and stair stringers as we do on the main frame — these components see just as much weather exposure as the deck surface itself, sometimes more since they're often more exposed to wind-driven rain.
Our Process for a Dakota Creek Deck Project
- Site walk and assessment — we look at sun exposure, tree cover, existing drainage, and how the deck will tie into the house, since these drive most of the material and detail decisions above
- Design and material selection — sized, laid out, and specified around your budget, how you'll use the space, and the site's specific moisture/shade profile
- Permitting — we handle the permit process with the county so the structure is inspected and documented correctly
- Ledger flashing and framing — the structural work described above, done first and correctly since it's the hardest part to fix later
- Decking, railing, and stairs — installed with coastal-rated fasteners and proper gapping throughout
- Final walkthrough — we go over the finished deck and the maintenance schedule that fits the material you chose
Why Local Experience on This Site Matters
A crew that's built decks around Blaine and Dakota Creek before already knows which details are non-negotiable here — the ledger flashing, the hardware grade, the drainage — because they've seen what happens when those get skipped on a job somebody else did years earlier. That's different from a crew working from a generic regional spec sheet. We're not guessing at how much rain exposure a north-facing deck gets under tree cover here, or how fast moss establishes on a shaded run of boards near the water — we've built and maintained decks in these exact conditions and we spec accordingly.
Get an Estimate
If you're planning a new deck or replacing one that's showing rot, rust streaks, or moss buildup, we're happy to take a look and give you a straightforward, no-pressure estimate. Fill out the form below and we'll get back to you with next steps.