 Blaine Siding
 Why Board & Batten Suits Bellingham's Older and Newer Homes Alike
Board and batten shows up all over Bellingham — on farmhouses in the county outside town, on newer craftsman-style infill near the waterfront, and on the barns and outbuildings that dot the flat land between Bellingham and Blaine. It's a look that reads as Pacific Northwest without trying hard: wide vertical panels, narrow battens covering the seams, clean shadow lines. Homeowners usually come to us wanting that look for a specific reason — an accent wall, a full elevation, a garage or shop that needs to match the house. What most don't realize until we walk the site is how much the vertical orientation changes what the siding has to do structurally in a place like Whatcom County.
Horizontal lap siding is engineered to shed water downward, panel over panel, in a way that's forgiving of minor installation drift. Board and batten relies on the seams and battens to do that job instead, which means the margin for error is smaller. In a climate that throws salt-laden wind off Bellingham Bay, driving rain for months at a stretch, and enough shade and moisture to grow moss on anything that sits still, that smaller margin matters. This page is about what board and batten needs to actually perform here — not just look good on install day.
What the Local Climate Actually Does to Vertical Siding
Three things define exterior work in this part of Whatcom County, and each one puts different stress on a board and batten system:
Salt Air
Proximity to Bellingham Bay and the Strait of Georgia means airborne salt reaches siding, fasteners, and trim well inland of the immediate shoreline. Salt accelerates corrosion in exposed metal — fasteners, flashing, and battens are all more exposed on a board and batten wall than on lap siding, simply because there are more seams and more metal per square foot of wall.
Driving Rain
Storms here don't just fall straight down — wind-driven rain gets pushed sideways into wall assemblies, and vertical board and batten seams give water a more direct path inward if the batten spacing, fastening, and water-resistive barrier underneath aren't handled correctly. A board and batten wall built for a drier climate simply isn't built for this one.
Moss and Sustained Moisture
Bellingham's tree cover and long wet season mean north- and west-facing walls, especially in shaded yards, stay damp for extended stretches. Moss and algae take hold on any siding material that holds surface moisture, and once established they hold even more water against the substrate. A material that can't shed that load, or a finish that gives moss something to grip, becomes a maintenance problem within a few years.
Why We Only Install James Hardie for This Application
Board and batten can be built from a number of materials — primed wood, engineered wood, vinyl, or fiber cement — but we install James Hardie fiber cement exclusively, and the reasoning is more pronounced for board and batten than for any other siding style we do. Because vertical siding depends so heavily on the durability of the seams and battens themselves, the material behind those seams matters more here than on a horizontal wall.
Hardie's HZ10 product line is engineered for the wetter, more variable climate zone that includes Western Washington — it's built to resist moisture-related swelling and to hold paint and factory finish under sustained damp conditions. The ColorPlus factory finish is baked on and warrantied against fading and flaking, which matters a great deal on board and batten because the battens themselves take direct weather exposure on both faces and both edges. A board and batten wall in fiber cement doesn't swell at cut edges, doesn't provide organic material for moss to feed on the way wood-based sidings can, and doesn't need repainting every few years to keep water out at the seams.
We won't install board and batten in primed wood, engineered wood, or vinyl for a Bellingham or Blaine project. Each of those materials has real strengths elsewhere, but the seam-dependent nature of this siding style combined with this specific climate is exactly the scenario where their weak points show up fastest — swelling and rot at cut battens for wood products, and heat distortion or brittle cracking at the narrow batten strips for vinyl.
What a Correct Board & Batten Installation Actually Involves
Water-Resistive Barrier First
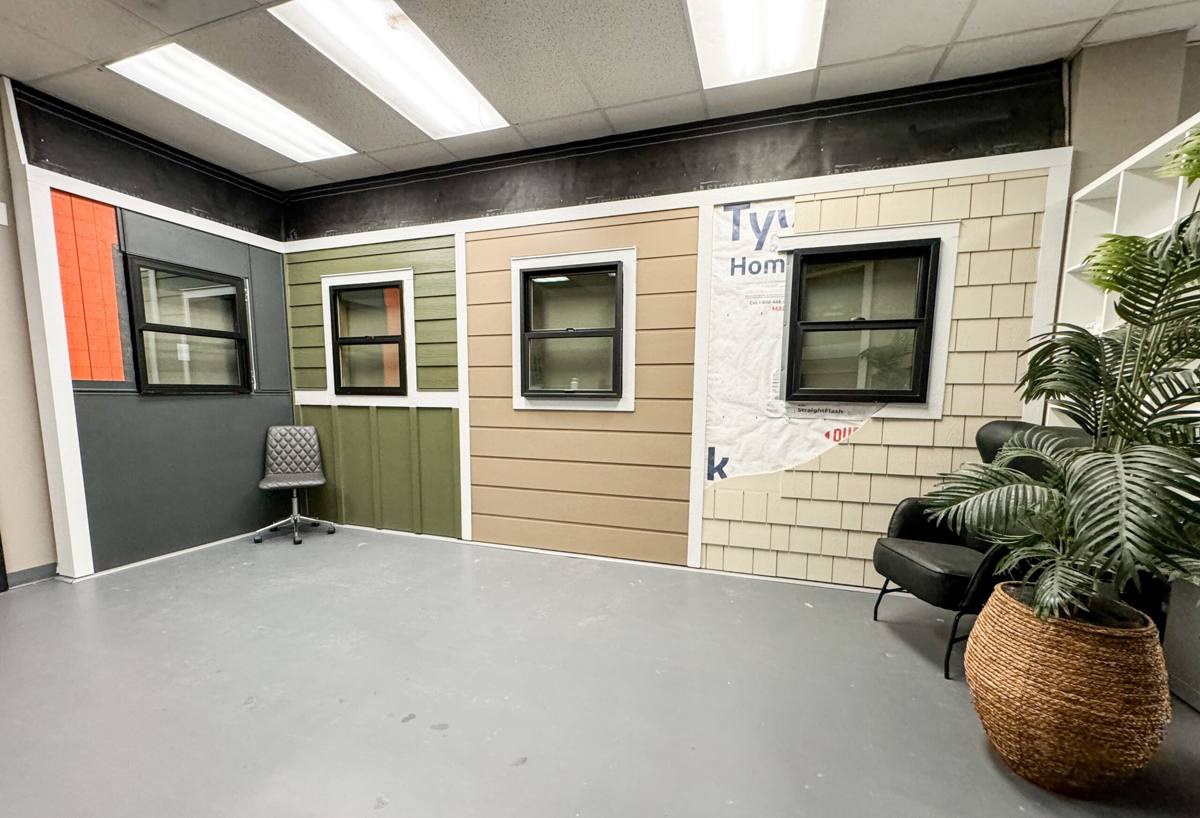
Everything starts with the weather barrier underneath. On a board and batten wall we install a continuous water-resistive barrier with properly lapped and taped seams before a single board goes up. This layer is what actually keeps a building dry — the siding sheds the bulk of the water, but the barrier behind it handles what gets past the seams, which on vertical siding is more than people expect.
Furring and Drainage Gap
We install vertical furring strips behind the panels wherever the wall assembly calls for it, creating a drainage gap that lets any moisture that gets behind the siding drain and dry out instead of sitting against the sheathing. This is one of the most commonly skipped steps on discount board and batten jobs, and it's the difference between a wall that dries out after a storm and one that stays damp for weeks.
Batten Placement and Fastening
Battens need to land over real seams and be fastened into structural framing or furring — not just face-nailed into the panel edge. Fastener spacing, type, and depth all follow Hardie's published specifications for the HZ10 zone, and every fastener we use is corrosion-resistant, given the salt exposure this area sees.
Flashing at Every Penetration
Windows, doors, hose bibs, light fixtures, and any other wall penetration get proper flashing integrated with the water-resistive barrier before the siding closes around them. On board and batten, penetrations often interrupt a batten line, which means extra care at the cut to keep that seam sealed against wind-driven rain.
Board & Batten Compared to Other Siding Styles for This Climate
| Siding Style | Weather Performance Here | Best Use on Bellingham/Blaine Homes |
|---|---|---|
| Board & Batten (Hardie) | Strong when installed with drainage gap and correct flashing; more seams to manage than lap | Accent walls, farmhouse and craftsman styles, shops and outbuildings |
| Horizontal Lap (Hardie) | More forgiving water-shedding geometry; lower installation sensitivity | Full-house siding, especially on exposed or high-wind elevations |
| Shingle/Shake Panel (Hardie) | Good on gables and accents; texture holds up well to salt air | Gable ends, dormers, decorative accents |
Most of the board and batten projects we do in Bellingham aren't full-house jobs — they're used deliberately on gables, entry features, or a garage, paired with lap siding on the more weather-exposed elevations. That combination gives homeowners the look they want without over-relying on the higher-maintenance style where it matters least.
Our Process for a Bellingham Board & Batten Project
- On-site assessment — we look at sun and shade exposure, prevailing wind and rain direction for your specific lot, and the condition of the existing wall assembly.
- Moisture check — before any siding comes off, we check for existing water damage or trapped moisture, which is common on older Whatcom County homes with older cladding.
- Barrier and drainage plan — we spec the water-resistive barrier and furring approach for that specific wall, not a one-size-fits-all detail.
- Install to Hardie's HZ10 specification — fastener schedule, batten spacing, and flashing details follow the manufacturer's published requirements for this climate zone, which is also what keeps the warranty intact.
- Final walk-through — we go over seams, penetrations, and touch-up needs with you before calling the job finished.
What Drives the Cost of a Board & Batten Project
| Factor | Why It Matters |
|---|---|
| Full wall vs. accent application | Full elevations mean more material, more battens, and more seams to detail correctly |
| Existing wall condition | Rot repair or sheathing replacement adds cost before new siding goes on |
| Number of penetrations | Windows, doors, and fixtures each require flashing work that interrupts batten runs |
| Color and finish | Factory ColorPlus finish costs more upfront than field-painted but eliminates repainting cycles |
| Access and elevation height | Two-story walls and tight lot lines add scaffolding and labor time |
We'll never quote board and batten by the square foot alone without seeing the wall — the drainage detailing and batten count matter as much as the panel material itself.
Living With Board & Batten in Salt Air and Moss Season
Fiber cement board and batten is low-maintenance compared to wood alternatives, but "low-maintenance" doesn't mean "no maintenance" in this climate. A simple seasonal routine keeps it performing:
- Rinse salt residue off exterior walls a couple of times a year, especially on elevations facing the water or open wind exposure
- Check caulked joints at trim and penetrations annually — caulk is the one component that ages faster than the siding itself
- Keep vegetation and tree limbs trimmed back from shaded walls to reduce the moss and algae load
- Gently wash green or black staining with a soft brush and mild cleaner rather than a pressure washer, which can drive water behind the battens
- Watch for any battens that seem loose or seams that have opened up, and have them re-fastened before water gets a path in
Why a Crew That Already Works Bellingham Matters
Board and batten performance here comes down to details that don't show up on a spec sheet — how much wind-driven rain a given elevation actually takes, which walls in a Whatcom County yard stay shaded and damp longest, how salt exposure differs even a few blocks apart depending on wind patterns off the bay. A crew that's already worked houses in this area has seen that variation firsthand and builds the drainage and flashing plan around it, rather than applying a generic install and hoping the climate cooperates.
We also know what local building conditions tend to look like when we pull old siding off — the kind of sheathing and moisture issues that show up on homes exposed to Blaine and Bellingham weather for a few decades. That means fewer surprises mid-project and a more accurate estimate up front.
If you're considering board and batten for your Bellingham home, we're happy to walk the property, look at your specific exposure, and put together a straightforward, no-pressure estimate using the form below.